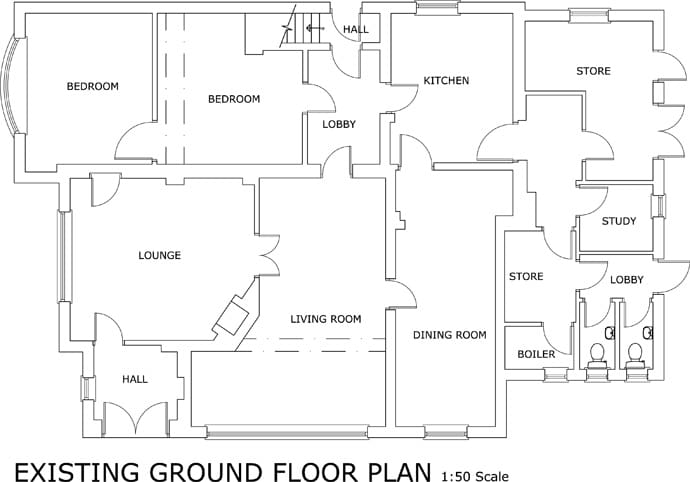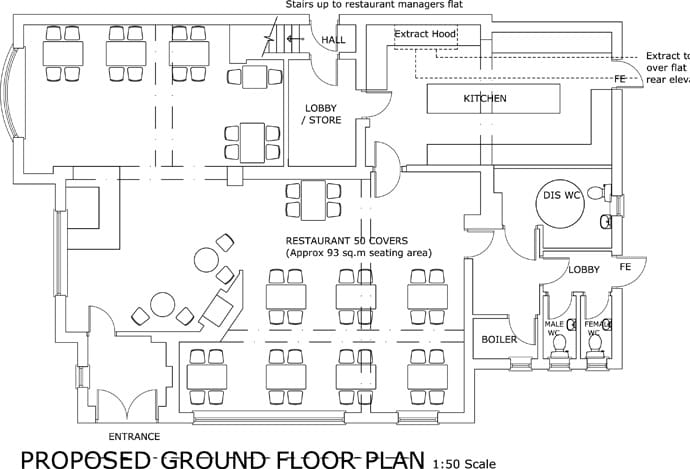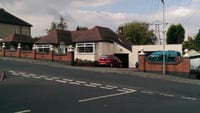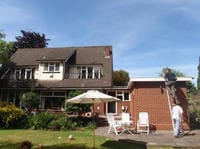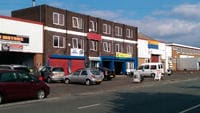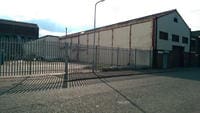


We were approached by the owner of the site who wanted to change the use of a detached residential dwelling into a restaurant. The property had historically been a roadside café, but had been used as a residence for many years. The property is part of a small cluster of dwellings on the eastern side of the road. There is a pair of semi-detached houses to the south of the site, a detached house and pair of semi-detached houses to the north, and a small group of dwellings to the east. The area around this cluster of dwellings is largely open countryside, although there is some development further south, in the vicinity of the nearby junction. This development includes commercial activities and food and drink establishments, including a public house a little to the south-west of the appeal site. There is also a disused public house some 150 metres to the south of the site.
We carried out a measured survey of the building and the surrounding site and complied a set of planning application drawings and supporting Design and Access Statement. The planning application was submitted. Unfortunately the application remained undetermined after 8 weeks. The applicant instructed us to submit a planning appeal on the basis of non-determination, this appeal was allowed and we were successful in gaining planning consent for the development.. The client then instructed us to provide a full set of drawings for construction and submitted a Building Control Application which subsequently gained approval. The project was followed through to completion and the restaurant is now fully operational.