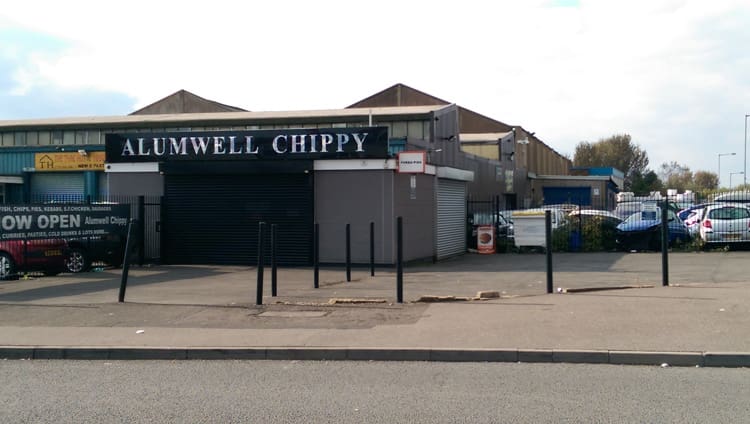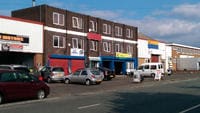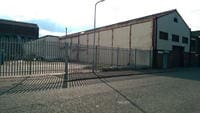


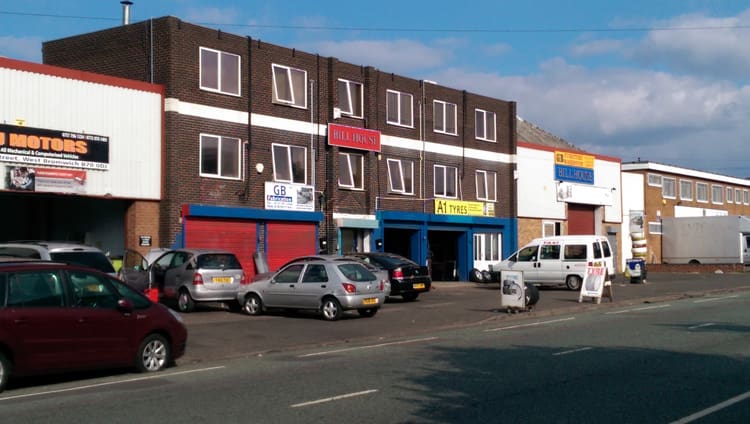
We were approached by a client who had an existing building with tyre sales located on the ground floor and offices above on the first and second floor. The client was looking to convert the first and second floor into flats. We had pre-application discussions with the Local Planning Authority who raised several concerns, one in particular relating to the incompatibility of tyre sales with residential use.
Following negotiations we submitted an application for four flats and Storage Use (B8) on the ground floor. A measured survey was done to produce existing and proposed drawings for submission. The proposed scheme and supporting Design and Access Statement addressed the remaining concerns which related to cycle storage, parking provision and amenity space and Planning Permission was subsequently granted.