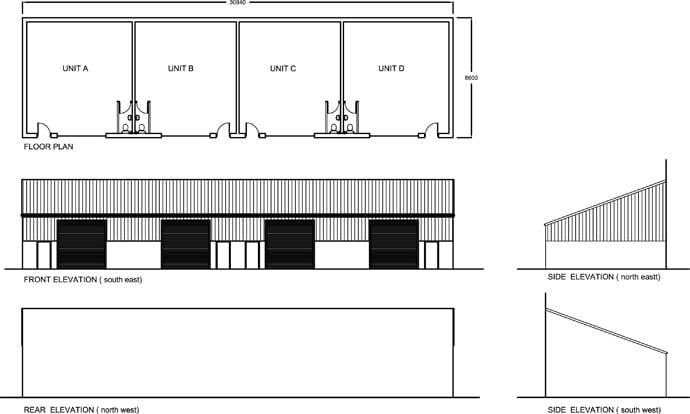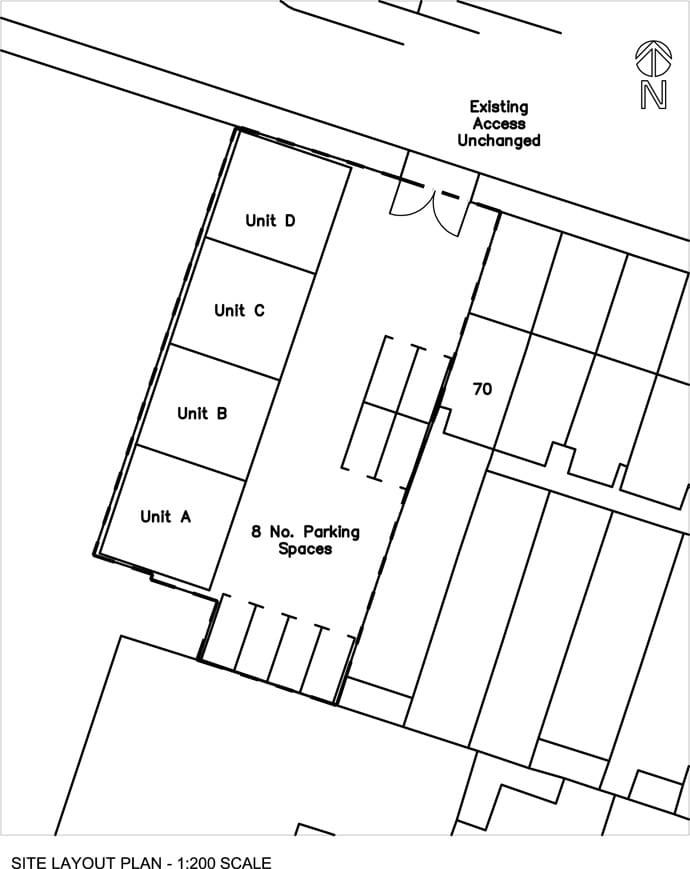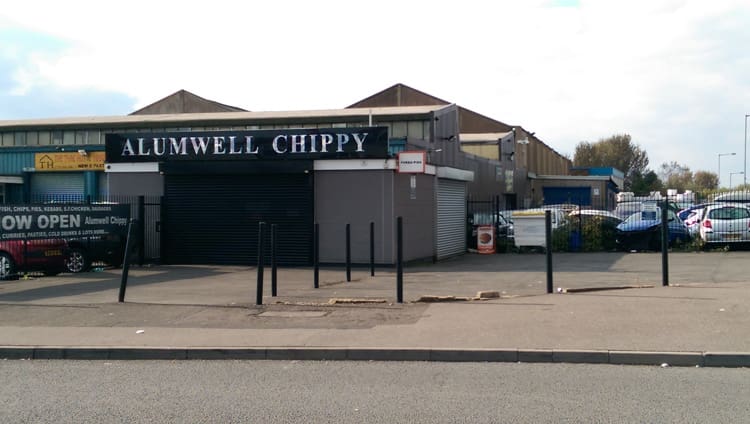


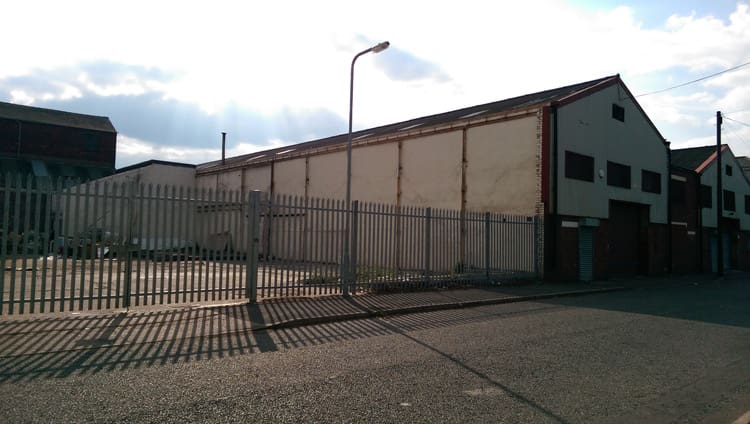
We were approached by a client who had previously received a planning refusal following an application submitted by another agent. The existing site was an open industrial yard with large industrial units to the rear and one side of the site. There was a small section of terraced housing to the remaining boundary of the site, but the majority of the surrounding area was industrial.
An industrial use was deemed the most appropriate use of the site. We carried out a measured site survey which included the recording of levels. We then produced a set of planning drawings and a supporting Design and Access Statement. The layout was designed to maximize the use of the site, while protecting the amenity of the neighbouring residential properties. The planning application was submitted and subsequently approved.