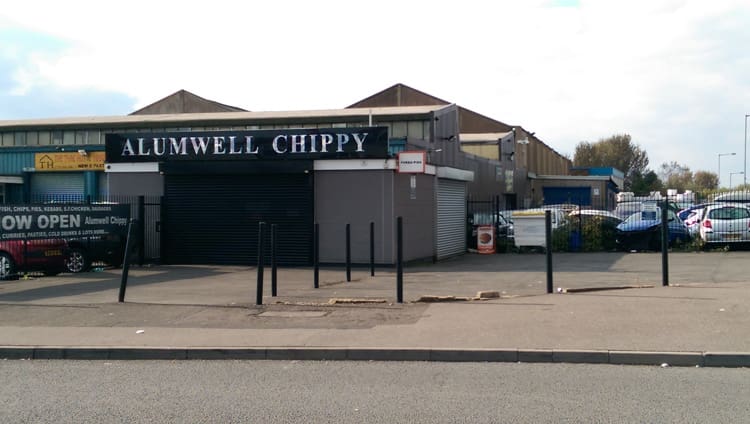


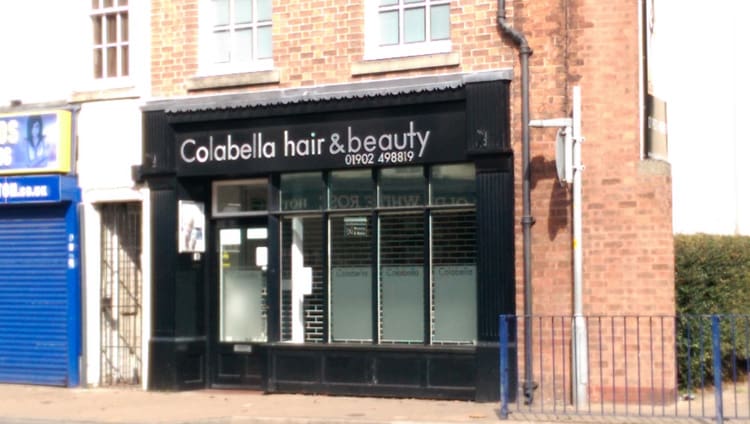
Our client required assistance in producing a set of planning application drawings for the replacement of a shop front to this property which was located in a Conservation Area. We produced drawings showing the replacement shop front in elevation and plan. We also produced joinery detail sections which showed the detailed profile of the replacement shop front. The drawings were issued back to the client in the required format to ensure they would be compatible for them to share with other members of the design team and for them to submit as part of a planning application.