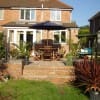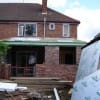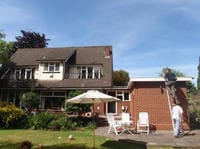


The proposal relates to a typical 1930’s semi-detached three bedroom dwelling. The design brief was to provide a single storey extension which provided a new enlarged kitchen and family room, which was light and airy and gave easy access to the rear garden. The owners also wanted to ensure that the existing rear reception room gained maximum natural light and they required the provision of a ground floor wet room within the original footprint.
The rear extension provides a spacious kitchen and family room with three rooflights set in the roof to ensure maximum light reaches the original rear reception room. The design incorporates a wet room in the original kitchen space with a window to the side elevation of the house. The extension was constructed under Permitted Development Rights of the property and therefore did not require planning consent. We carried out a measured survey and compiled a full set of drawings for Building Control and gained approval.