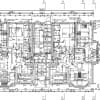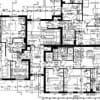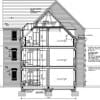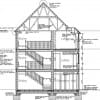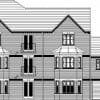


Our clients had several house types which needed upgrading to reflect changes in their specification. The client provided CAD versions of their existing house types and a brief which outlined their required alterations. The drawings were updated within an agreed timeframe and issued back to the client in the required format to ensure the drawings would be compatible for them to share with other members of the design team.